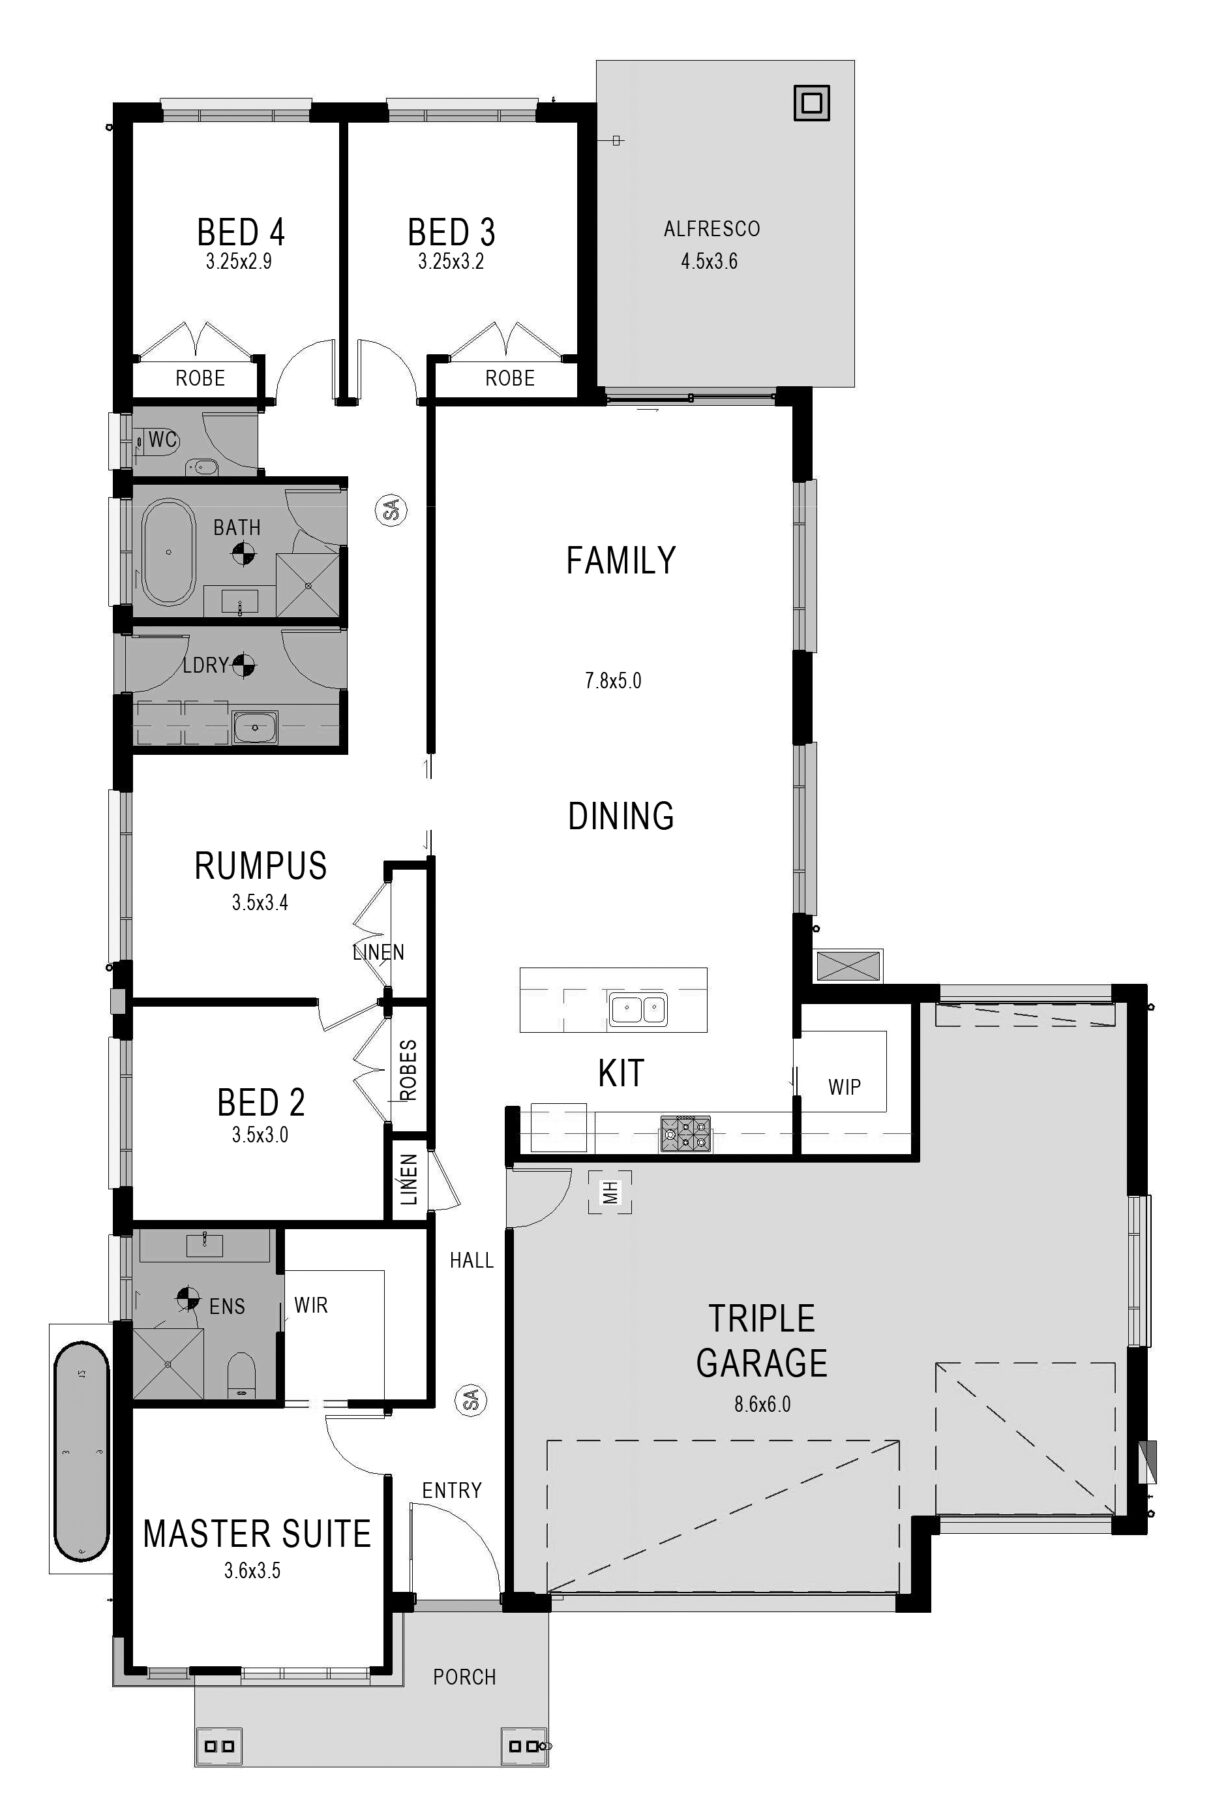
Completed Homes
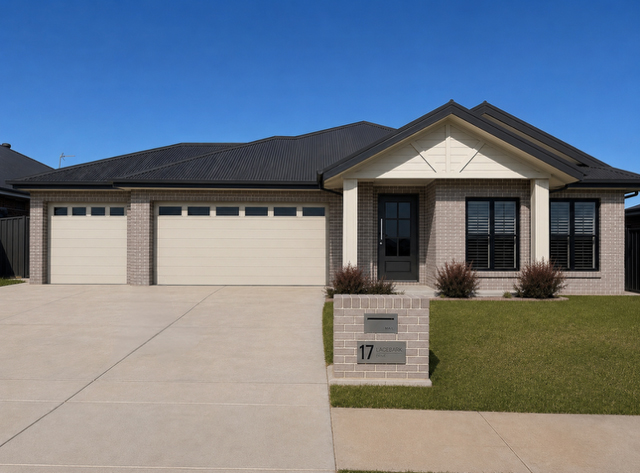
Hazelwood
36 Flintwood Street, Forest Hill NSW 2651
Internal
High ceilings – 2550mm
LG ducted reverse-cycle air conditioning and heating – 3 zones
Blockout roller blinds to all windows, excluding bathrooms, with additional light-filter blind to master bedroom
Quality tiles – $50/m² allowance to living areas, with quality carpets to bedrooms
Colonial Pine 92mm skirting and 66mm architraves
GPOs, data points, TV points and antenna as per plan
NBN ready
Gainsborough internal door hardware and tri-lock front door
Insulation to suit 7-star energy rating
Quality melamine shelving and robe hangers to robes and linen cupboards
External
Double-glazed windows with flyscreens; Crimsafe or equivalent screens to all door entries
2.5kW solar system
Fully landscaped, including $1,500 planting allowance
Irrigated turf lawns
Large brick mailbox with custom-made street sign
Colorbond roofing, fascia and gutters
Brick veneer – $2 per brick allowance – and James Hardie cladding as per plan
Instantaneous gas hot water system
BBQ gas point and external power point to alfresco
3,000L rainwater tank and pump
Kitchen
20mm Caesarstone benchtops
Laminex cabinetry
Momo door handles
900mm Artusi oven, gas cooktop and rangehood
Artusi dishwasher
Tiled splashback – $80/m² allowance
Water point for fridge
Soft-close drawers and doors
Large pot drawers
Stainless steel double undermount sink
Mizu gooseneck kitchen tap with pull-out vegetable washer
All kitchen finishes to match pantry where applicable
Bathroom, Ensuite & Laundry
20mm Caesarstone vanity benchtops
Laminex cabinetry
Momo door handles
Quality tiles to 2200mm – $50/m² allowance
Posh Solus back-to-wall bath and Posh Domain toilet
Roca semi-inset basin
Drop-in stainless steel sink to laundry
Mizu Silk tapware and showerheads
Large mirrors
Tile-insert floor wastes
Semi-framed shower screens